Save
Ask
Tour
Hide
Share
$600,000
New Listing

9828 Olathe Street
Commerce City, CO 80022

For Sale|Single Family Residence|Active
5
Beds
3
Total Baths
1
Full Bath
2
Partial Baths
3,057
SqFt
$196
/SqFt
2013
Built
Subdivision:
Fronterra Village
County:
Adams

Due to the health concerns created by Coronavirus we are offering personal 1-1 online video walkthough tours where possible.
Call Now: 303-547-4561
Is this the listing for you? We can help make it yours.
303-547-4561
9828 Olathe Street9828 Olathe Street9828 Olathe Street9828 Olathe Street
Save
Ask
Tour
Hide
Share

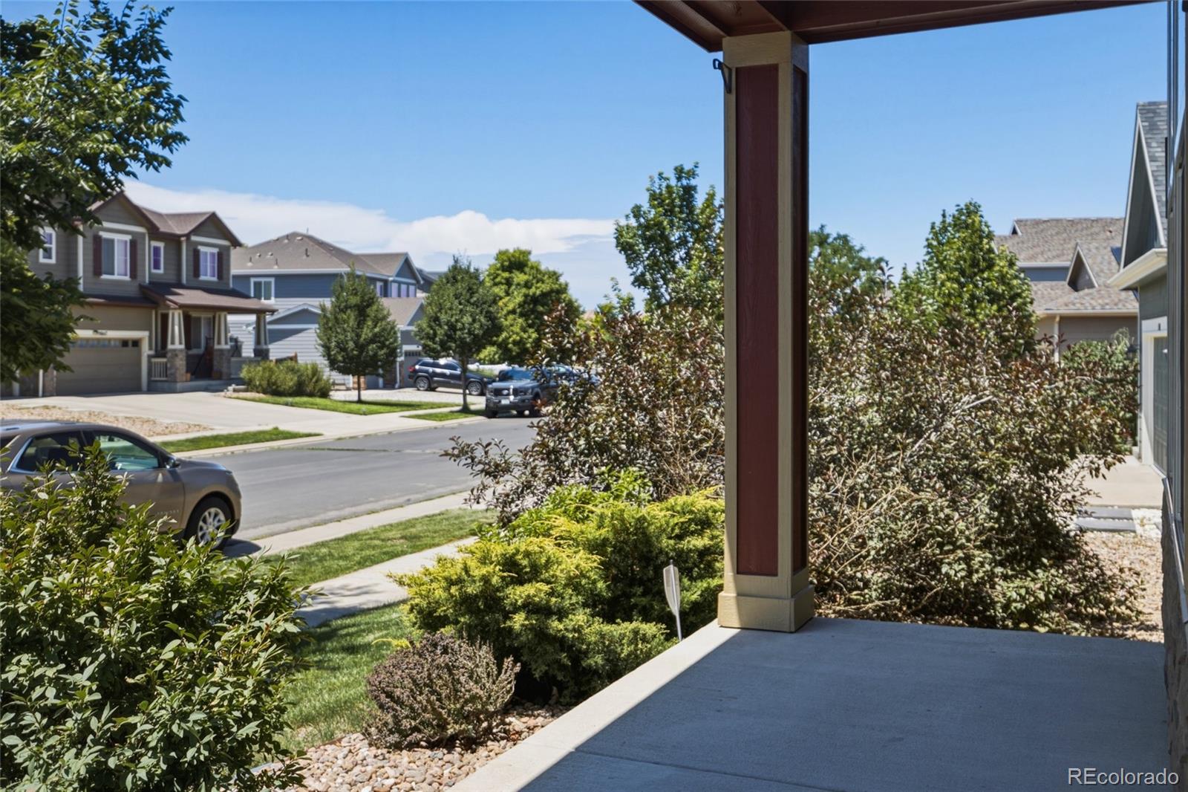
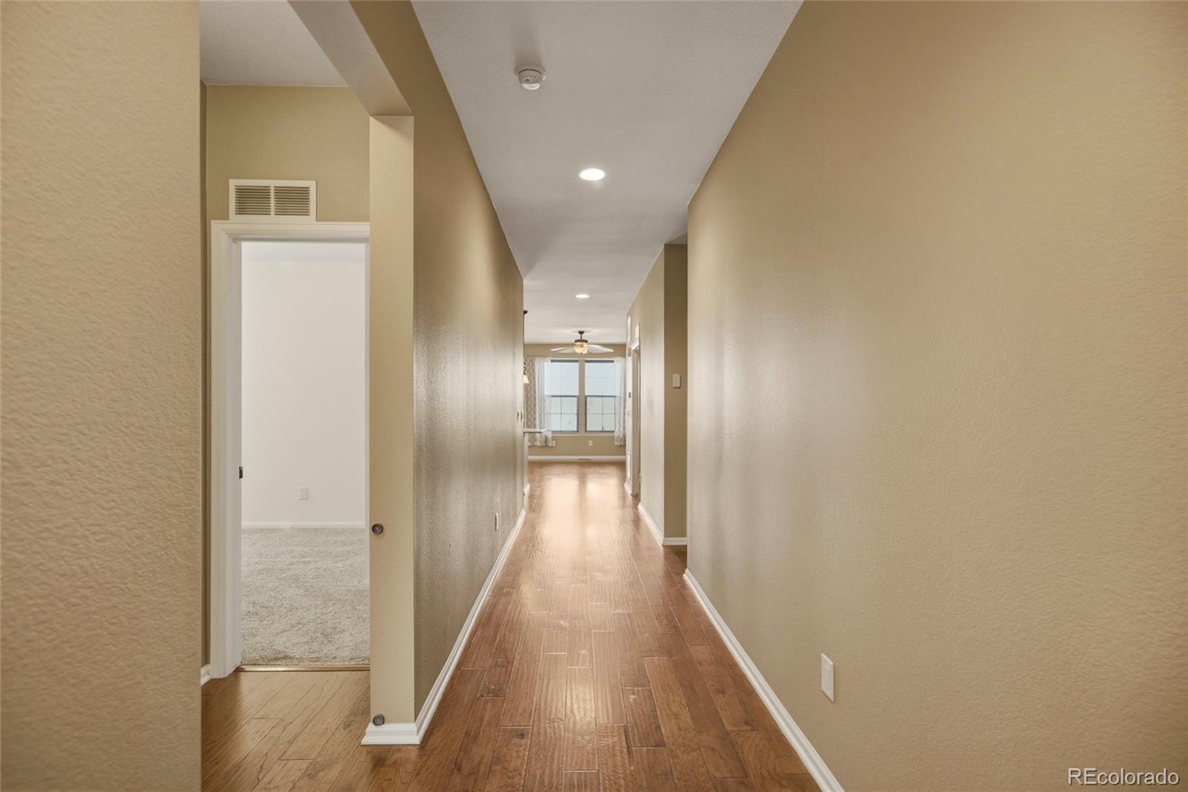
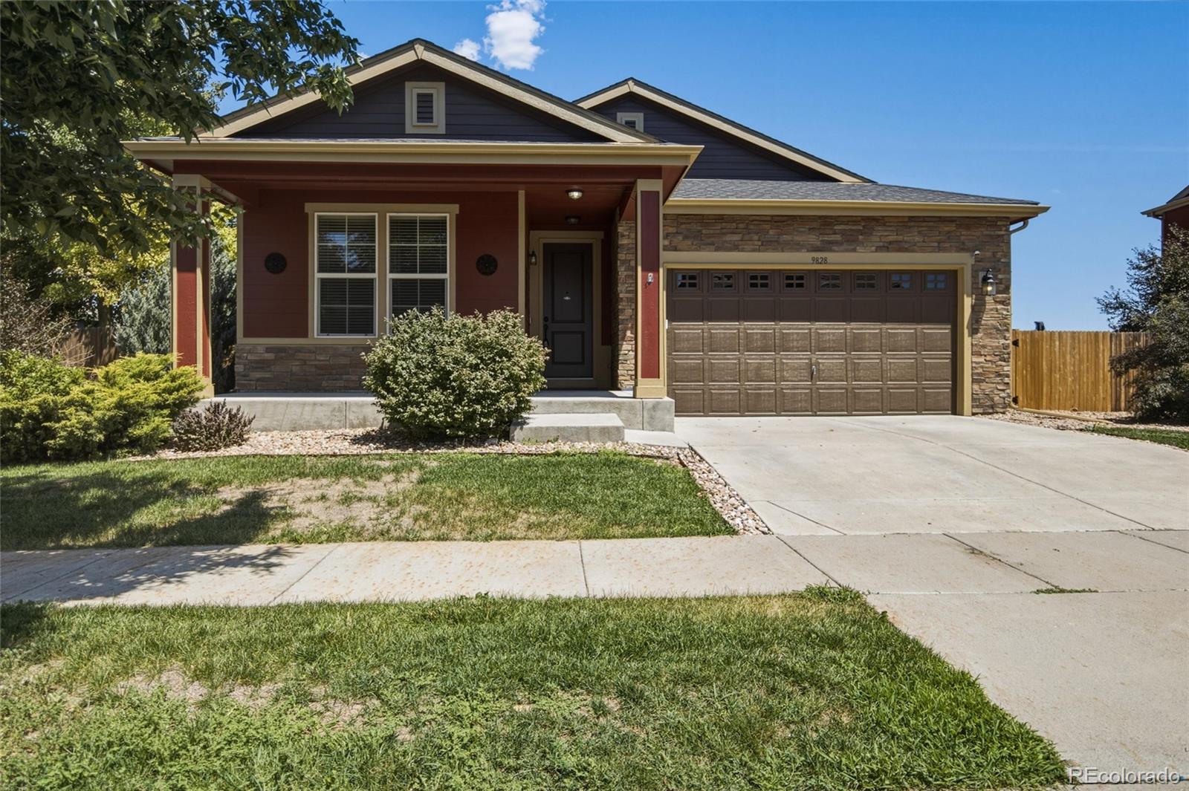
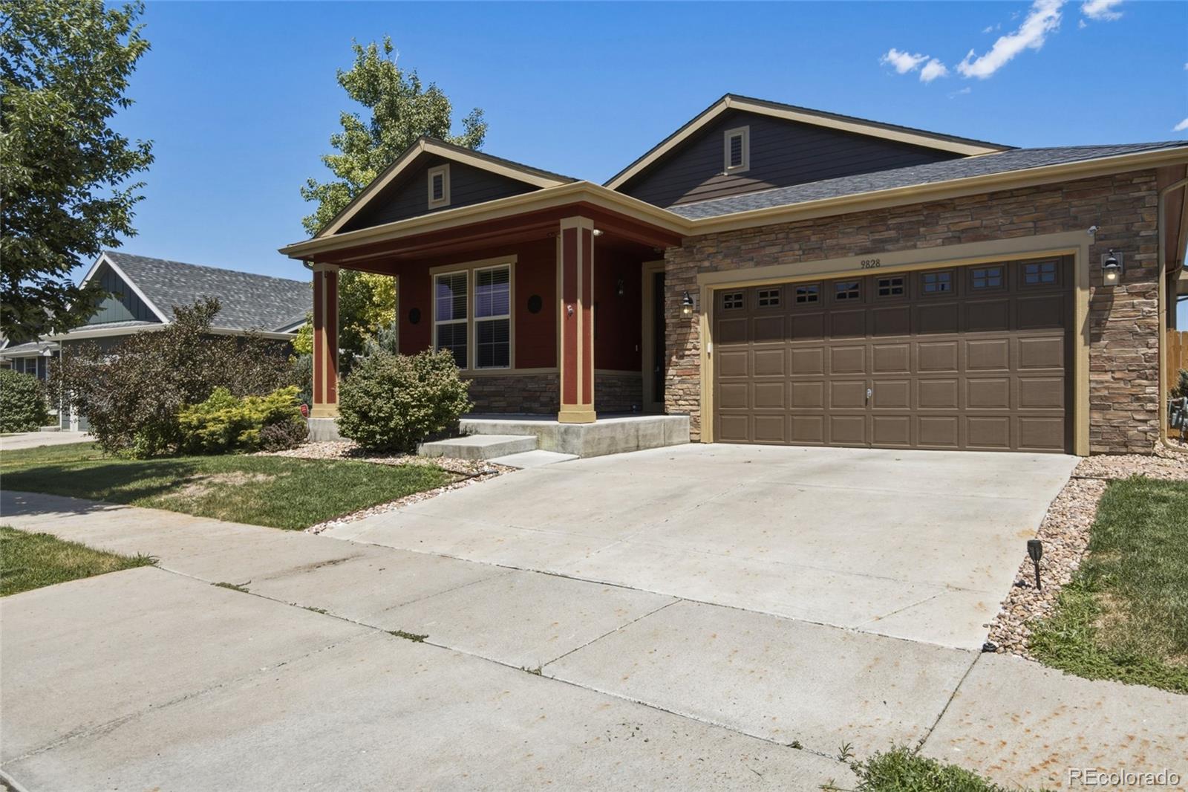
Perfectly positioned backing to beautiful open space and miles of trails, this thoughtfully designed ranch home offers the space, flexibility, and lifestyle today's buyers are searching for. With 5 bedrooms, 3 bathrooms, and over 3,100 square feet, there's room for everyone to spread out while still enjoying the convenience of main-floor living. The light-filled main level features an open-concept design that seamlessly connects the kitchen, dining, and living spaces—perfect for everyday living and entertaining. Fresh interior paint and updated carpet in the bedrooms provide a warm and inviting feel, while the spacious primary suite offers a peaceful retreat complete with an en-suite bath and walk-in closet. The finished basement significantly expands the home's functionality with two additional bedrooms, a bathroom, and generous living space ideal for guests, multigenerational living, a home office, media room, or play space. Step outside and discover what truly sets this home apart. Backing to expansive open space and miles of walking and biking trails, you'll enjoy the privacy and beauty of Colorado's outdoor lifestyle right from your backyard. Whether you're sipping your morning coffee on the deck or taking an evening stroll along the trails, this setting is one you'll appreciate year-round. Conveniently located with easy access to DIA, major highways, shopping, dining, and neighborhood amenities, this Fronterra Village gem offers the perfect combination of comfort, space, and location.

Save
Ask
Tour
Hide
Share
Listing Snapshot
Price 
$600,000
Days On Site 
0 Days
Bedrooms 
5
Inside Area (SqFt) 
3,057 sqft
Total Baths 
3
Full Baths 
1
Partial Baths 
2
Lot Size 
0.17 Acres
Year Built 
2013
MLS® Number 
4949853
Status 
Active
Property Tax 
$5,415
HOA/Condo/Coop Fees 
$45 monthly
Sq Ft Source 
Public Records
Friends & Family
Recent Activity
7 hours agoListing updated with changes from the MLS®
7 hours agoListing first seen on site
General Features
Acres 
0.17
Attached Garage 
Yes
Direction Faces 
West
Foundation 
Slab
Garage 
Yes
Garage Spaces 
2
Levels 
One
Parking 
ConcreteElectric Vehicle Charging Station(s)Attached
Parking Spaces 
2
Property Sub Type 
Single Family Residence
Security 
Smoke Detector(s)
Sewer 
Public Sewer
SqFt Above 
1582
SqFt Below 
1475
SqFt Total 
3164
Style 
Traditional
Utilities 
Natural Gas AvailableCable AvailableElectricity ConnectedNatural Gas ConnectedPhone Available
Water Source 
Public
Zoning 
Residential
Interior Features
Appliances 
DishwasherDisposalDouble OvenDryerMicrowaveOvenRangeRefrigeratorWasher
Basement 
FinishedFull
Cooling 
Ceiling Fan(s)Central Air
Flooring 
CarpetLaminateVinyl
Heating 
Forced AirNatural Gas
Interior 
Built-in FeaturesCeiling Fan(s)Eat-in KitchenGranite CountersHigh CeilingsKitchen IslandOpen FloorplanPantryWalk-In Closet(s)
Main Level Bedrooms 
3
Window Features 
Window Coverings
Bathroom Full 
Level - Main
Bathroom Three Quarter 
Level - Main
Bedroom 
Level - Basement
Bonus Room 
Level - Basement
Kitchen 
Level - Main
Living Room 
Level - Main
Save
Ask
Tour
Hide
Share
Exterior Features
Construction Details 
FrameWood Siding
Exterior 
Garden
Fencing 
FencedFull
Lot Features 
LandscapedLevelSprinklers In FrontSprinklers In Rear
Patio And Porch 
CoveredDeckFront Porch
Roof 
Composition
View 
Meadow
Waterview 
Meadow
Windows/Doors 
Window Coverings
Community Features
Association Dues 
45
Financing Terms Available 
CashConventionalFHAVA Loan
HOA Fee Frequency 
Monthly
Roads 
Paved
School District 
School District 27-J
Schools
School District
School District 27-J
Elementary School
Second Creek
Middle School
Otho Stuart
High School
Prairie View
Listing courtesy of Real Broker, LLC DBA Real [email protected]


The content relating to real estate for sale in this Web site comes in part from the Internet Data eXchange ("IDX") program of METROLIST, INC., DBA RECOLORADO real estate listings held by brokers other than Real Broker, LLC DBA Real are marked with the IDX Logo. This information is being provided for the consumers' personal, non-commercial use and may not be used for any other purpose. All information subject to change and should be independently verified.

Neighborhood & Commute
Source: Walkscore
Save
Ask
Tour
Hide
Share